
Listing Courtesy of:  STELLAR as distributed by MLS GRID / Listed By: Kerry Langman, Coldwell Banker Realty; Stephen "Steve" Slocum, Lakewood Ranch North - Contact: 941-907-1033
 STELLAR as distributed by MLS GRID / Listed By: Kerry Langman, Coldwell Banker Realty; Stephen "Steve" Slocum, Lakewood Ranch North - Contact: 941-907-1033
 10715 Klee Avenue Bradenton, FL 34212
Active (48 Days)
$399,000 (USD)

Description
MLS #:
A4704304
A4704304
Taxes
$3,880(2025)
$3,880(2025)
Lot Size
6,974 SQFT
6,974 SQFT
Type
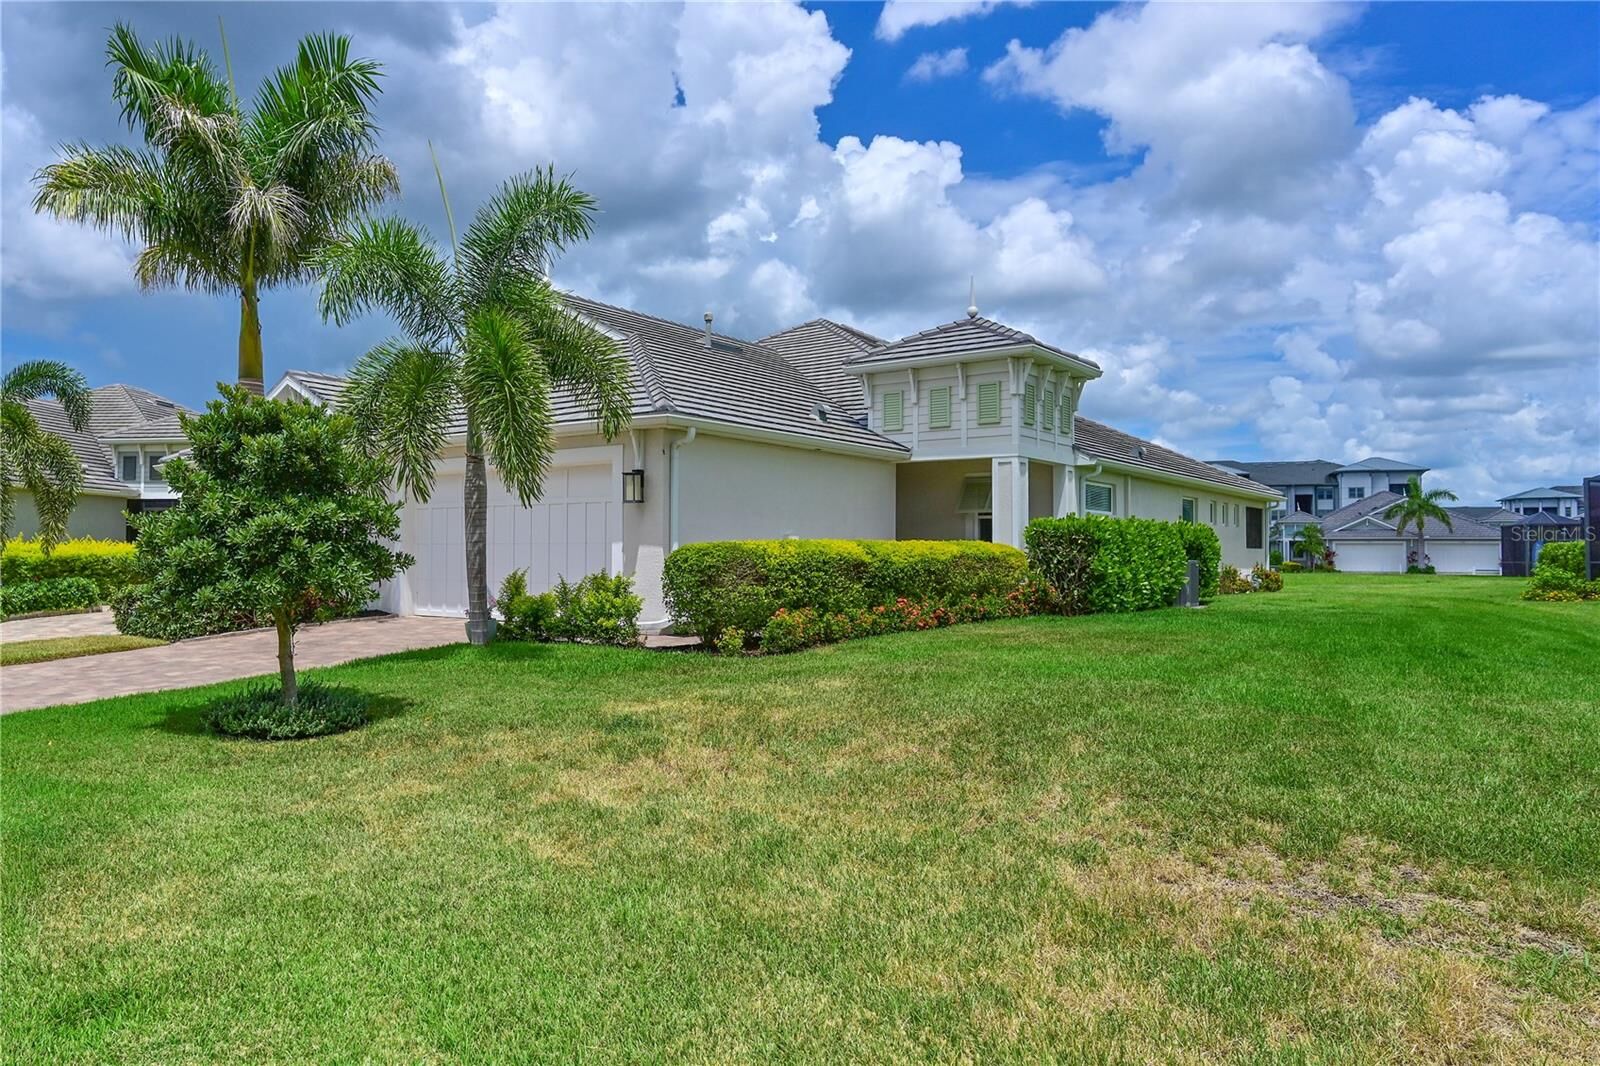
Single-Family Home
Single-Family Home
Year Built
2022
2022
Style
Florida, Coastal
Florida, Coastal
Views
Garden
Garden
County
Manatee County
Manatee County
Listed By
Kerry Langman, Coldwell Banker Realty, Contact: 941-907-1033
Stephen "Steve" Slocum, Coldwell Banker Realty
Stephen "Steve" Slocum, Coldwell Banker Realty
Source
STELLAR
Last checked Oct 16 2026 at 12:07 AM GMT+0000
STELLAR
Last checked Oct 16 2026 at 12:07 AM GMT+0000
Bathroom Details
- Full Bathrooms: 2
Interior Features
- Solid Wood Cabinets
- Solid Surface Counters
- Furnished
- Crown Molding
- Walk-In Closet(s)
- Appliances: Dishwasher
- Appliances: Refrigerator
- Appliances: Washer
- Ceiling Fans(s)
- Open Floorplan
- Appliances: Disposal
- Appliances: Microwave
- Appliances: Dryer
- Appliances: Built-In Oven
- Tray Ceiling(s)
- Appliances: Gas Water Heater
- Appliances: Cooktop
- High Ceilings
- Built-In Features
Subdivision
- Watercolor Place I
Lot Information
- Sidewalk
- Level
- In County
- Oversized Lot
- Paved
- Landscaped
Property Features
- Foundation: Slab
Heating and Cooling
- Central
- Electric
- Central Air
Homeowners Association Information
- Dues: $705/Quarterly
Flooring
- Ceramic Tile
Exterior Features
- Block
- Stucco
- Roof: Tile
Utility Information
- Utilities: Sprinkler Recycled, Cable Connected, Public, Water Connected, Water Source: Public, Electricity Connected, Sewer Connected, Underground Utilities, Natural Gas Available
- Sewer: Public Sewer
- Energy: Irrigation-Reclaimed Water, Windows
School Information
- Elementary School: Freedom Elementary
- Middle School: Carlos E. Haile Middle
- High School: Parrish Community High
Parking
- Garage Door Opener
- Driveway
Living Area
- 1,575 sqft
Listing Price History
Date
Event
Price
% Change
$ (+/-)
Oct 07, 2026
Price Changed
$399,000
-1%
-$6,000
Sep 16, 2026
Price Changed
$405,000
-1%
-$4,900
Aug 27, 2026
Listed
$409,900
-
-
Additional Information: Lakewood Ranch North | 941-907-1033
Location
Disclaimer: Listings Courtesy of “My Florida Regional MLS DBA Stellar MLS © 2026. IDX information is provided exclusively for consumers personal, non-commercial use and may not be used for any other purpose other than to identify properties consumers may be interested in purchasing. All information provided is deemed reliable but is not guaranteed and should be independently verified. Last Updated: 10/15/26 17:07
Based on information submitted to the MLS GRID as of 10/16/2026 00:07. All data is obtained from various sources and may not have been verified by broker or MLS GRID. Supplied Open House Information is subject to change without notice. All information should be independently reviewed and verified for accuracy. Properties may or may not be listed by the office/agent presenting the information.

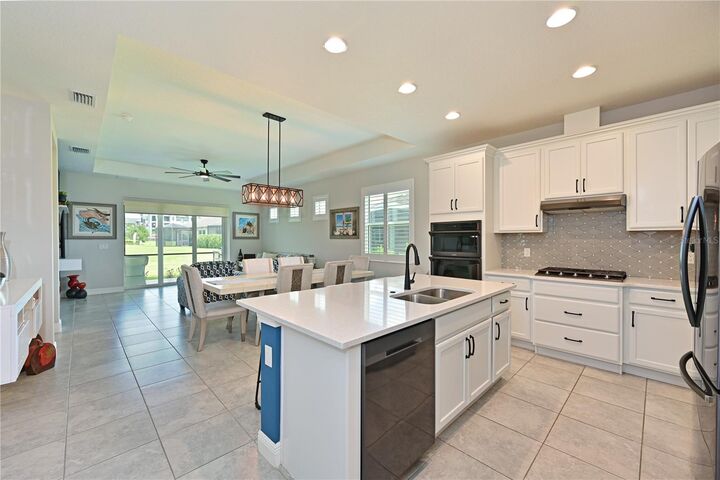
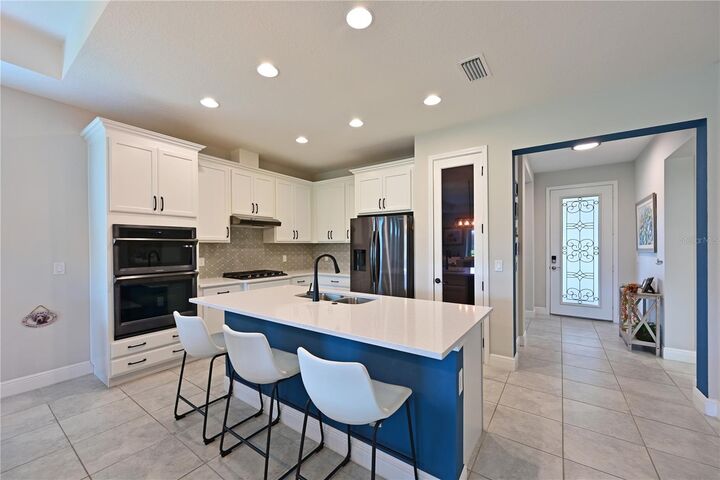
The Modern Kitchen is equipped with quartz countertops, a gas cooktop, built-in oven and microwave, center island, tile backsplash, and upgraded Samsung black stainless appliances. The screened-in lanai overlooks an open green space and is complemented with an outdoor kitchen. Offered fully furnished including Tv's eliminating the hassle and expense of decorating or moving furniture.
Located in Watercolor Place, the low HOA covers lawn maintenance, cable, internet, community pool, gated, and sits close to Lakewood Ranch without carrying the CDD fees. The central location gives you immediate proximity to Costco, Target, and all of the other new stores, restaurants, medical facilities, and entertainment. Just a Short drive to beautiful Anna Maria Island, Sarasota, Lakewood Ranch, and just over a 30 minute drive to Tampa and St. Pete.